<-- style PDP --> 913-955 Bay Street, Toronto - Condo Apt for lease for $2,995
  • new
  • for lease

913-955 Bay Street

Toronto, Ontario, M5S 0C6 - Bay Street Corridor

$2,995

  • Neighbourhood

    Bay Street Corridor

  • Major Intersection

    Bay St and Wellesley St W

  • Listed Since: 1 day(s)

  • Last update: today

Overview

  • Property Type

    Condo Apt, Apartment

  • Bedrooms

    1 + 1

  • Bathrooms

    1

  • Square Feet

    500-599

  • Exposure

    East

  • Total Parking

    n/a

  • Locker

    None

  • Furnished

    No

  • Balcony

    Terr

Property Description

Property description for 913-955 Bay Street, Toronto

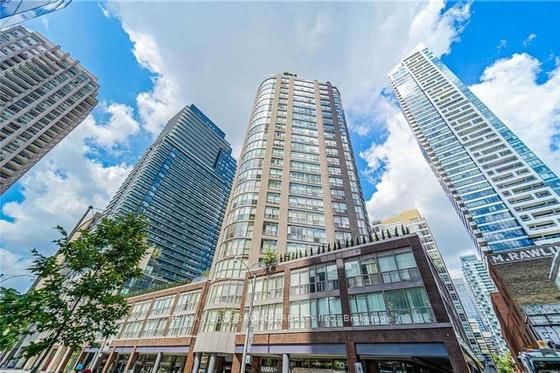
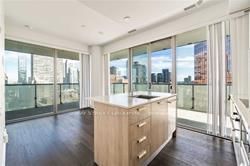
Welcome to this stunning 1+1 luxury bedroom unit at the iconic Britt Condos, situated in a prime downtown location! This super rare unit features a private large terrace (approx. 160 sq ft) and is impeccably clean, well-maintained, and shows 10+. The highly functional layout boasts an open-concept floor plan, 9-ft ceilings, floor-to-ceiling windows, and custom blinds. The modern kitchen includes high-end integrated appliances and granite counters, while the versatile den can serve as a home office,yoga area, study corner, or additional lounge. The spacious primary bedroom fits a queen-sized bed,overlooks the terrace, and includes a second walk-out for privacy, along with a double closet for extra storage. The terrace is accessible from both the living area and the primary bedroom. With a 100% walk score, this condo is steps from Wellesley & Bay Subway Station, public transit, the University of Toronto,Ryerson/TMU, Yorkville shops, dining, entertainment, grocery stores, hospitals, Queens Park, and just minutes from the Financial and Entertainment Districts!

Listed by CENTURY 21 LEADING EDGE REALTY INC.

  • MLS #

    C13129434

  • Sq. Ft

    500-599

  • Sq. Ft. Source

    MLS

  • Year Built

    Available Upon Request

  • Basement

    None

  • View

    n/a

  • Garage

    None

  • Parking Type

    None

  • Locker

    None

  • Pets Permitted

    Yes-with Restrictions

  • Exterior

    Concrete Block

  • Fireplace

    N

  • Security

    n/a

  • Elevator

    n/a

  • Laundry Level

    n/a

  • Building Amenities

    Community BBQ,Concierge,Games Room,Gym,Outdoor Pool,Party/Meeting Room

  • Maintenance Fee Includes

    n/a

  • Property Management

    Duka Property Management

  • Heat

    Forced Air

  • A/C

    Central Air

  • Water

    n/a

  • Water Supply

    n/a

  • Central Vac

    N

  • Cert Level

    n/a

  • Energy Cert

    n/a

  • Living

    3.75 x 3.73 ft Main level

    Laminate, W/O To Terrace, Open Concept

  • Dining

    3.75 x 3.73 ft Main level

    Laminate, W/O To Terrace, Open Concept

  • Kitchen

    1.98 x 2.54 ft Main level

    Laminate, Stainless Steel Appl, Open Concept

  • Primary

    2.44 x 4.13 ft Main level

    Laminate, Window Flr to Ceil, Double Closet

  • Den

    2.8 x 1.55 ft Main level

    Laminate, Open Concept

  • Laundry

    1.5 x 1.5 ft Main level

    Ceramic Floor

  • MLS #

    C13129434

  • Sq. Ft

    500-599

  • Sq. Ft. Source

    MLS

  • Year Built

    Available Upon Request

  • Basement

    None

  • View

    n/a

  • Garage

    None

  • Parking Type

    None

  • Locker

    None

  • Pets Permitted

    Yes-with Restrictions

  • Exterior

    Concrete Block

  • Fireplace

    N

  • Security

    n/a

  • Elevator

    n/a

  • Laundry Level

    n/a

  • Building Amenities

    Community BBQ,Concierge,Games Room,Gym,Outdoor Pool,Party/Meeting Room

  • Maintenance Fee Includes

    n/a

  • Property Management

    Duka Property Management

  • Heat

    Forced Air

  • A/C

    Central Air

  • Water

    n/a

  • Water Supply

    n/a

  • Central Vac

    N

  • Cert Level

    n/a

  • Energy Cert

    n/a

  • Living

    3.75 x 3.73 ft Main level

    Laminate, W/O To Terrace, Open Concept

  • Dining

    3.75 x 3.73 ft Main level

    Laminate, W/O To Terrace, Open Concept

  • Kitchen

    1.98 x 2.54 ft Main level

    Laminate, Stainless Steel Appl, Open Concept

  • Primary

    2.44 x 4.13 ft Main level

    Laminate, Window Flr to Ceil, Double Closet

  • Den

    2.8 x 1.55 ft Main level

    Laminate, Open Concept

  • Laundry

    1.5 x 1.5 ft Main level

    Ceramic Floor

Thinking of Selling?

Find Out Your Home’s Value in Today’s Market!

No Email or Signup is required to view your home estimate.

estimate your home value

Contact Manoj Kukreja

Sales Representative,
Century 21 People’s Choice Realty Inc.,
Brokerage
(647) 576 - 2100

Manoj profile avatar

Property History

Property history for 913-955 Bay Street, Toronto

This property has been sold 3 times before. Create your free account to explore sold prices, detailed property history, and more insider data.

Sign In / Register

Inventory Graph

10 9 8 7 6 5 4 3 2 1 0 1 Months of inventory SELLER'S Market BALANCED Market BUYER'S Market

Thinking of Selling?

Find Out Your Home’s Value in Today’s Market!

No Email or Signup is required to view your home estimate.

estimate your home value

Contact Manoj Kukreja

Sales Representative, Century 21 People’s Choice Realty Inc., Brokerage
(647) 576 - 2100

Manoj profile avatar

Recent Sold Listings in Bay Street Corridor, Toronto

Popular Cities